The Drew
WELCOME TO THE DREW.
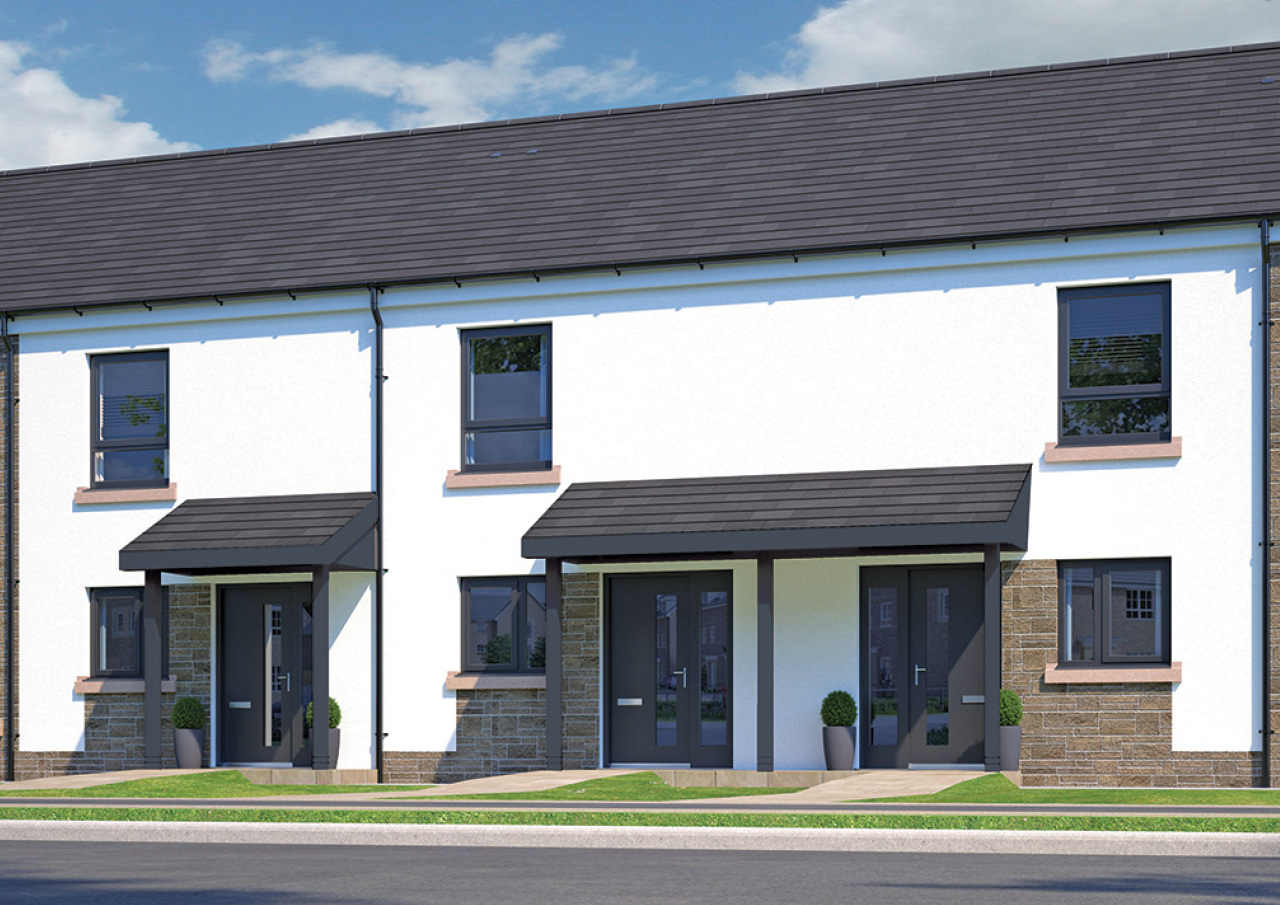
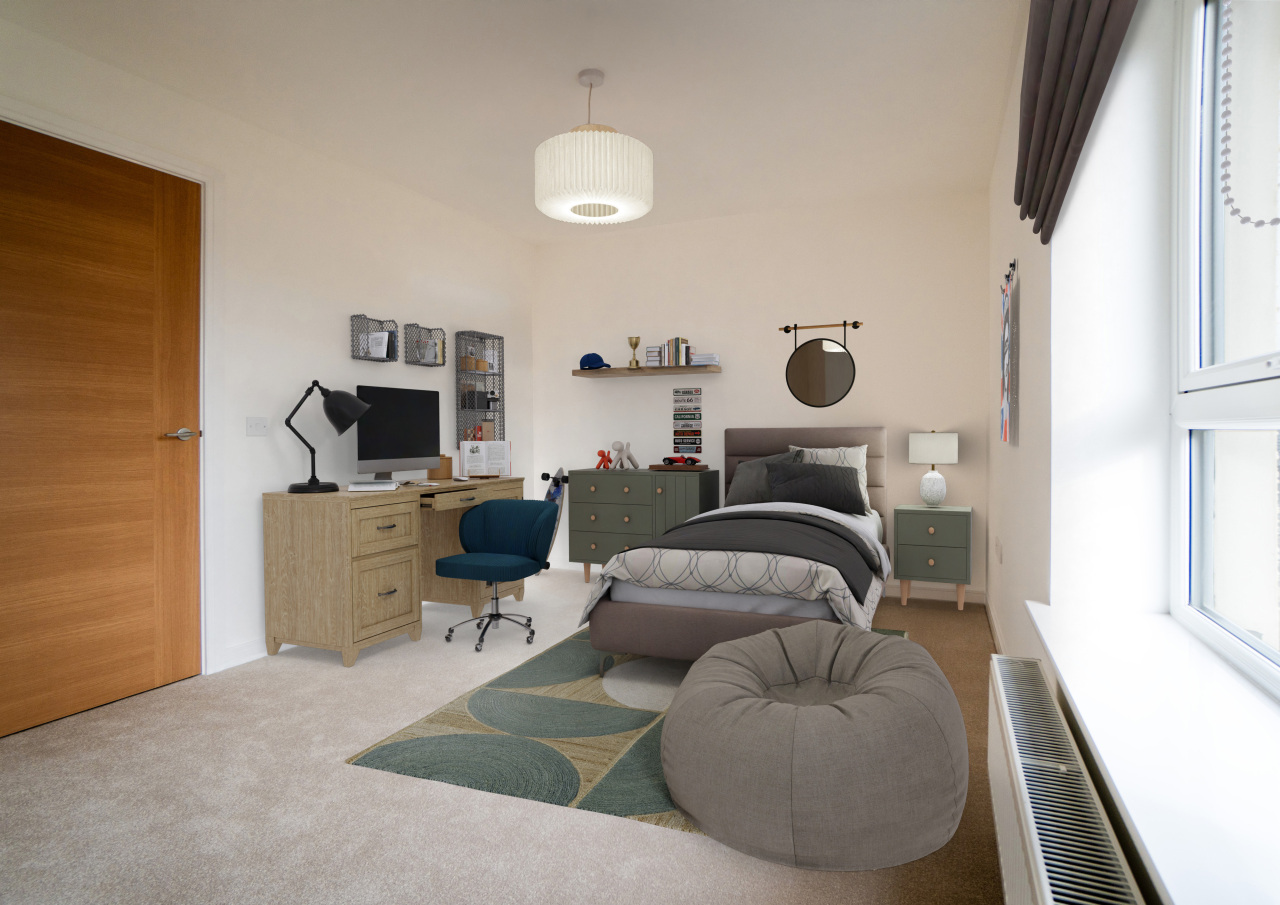
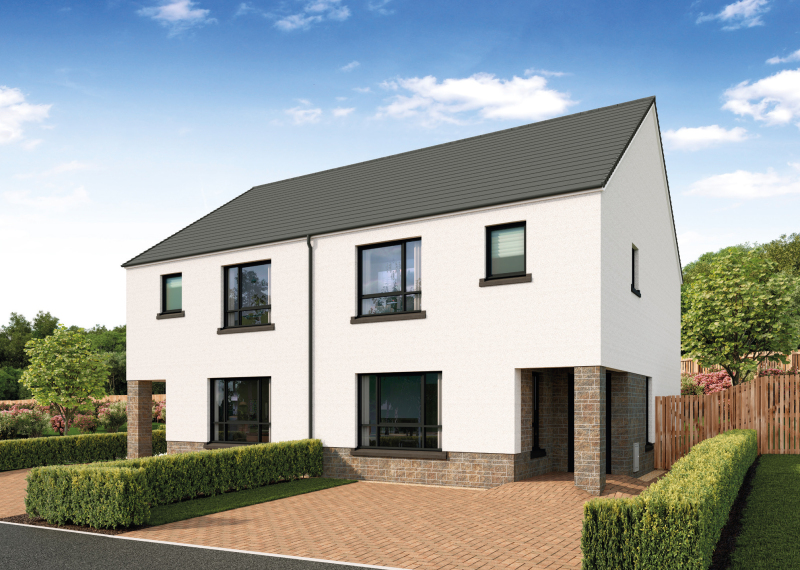
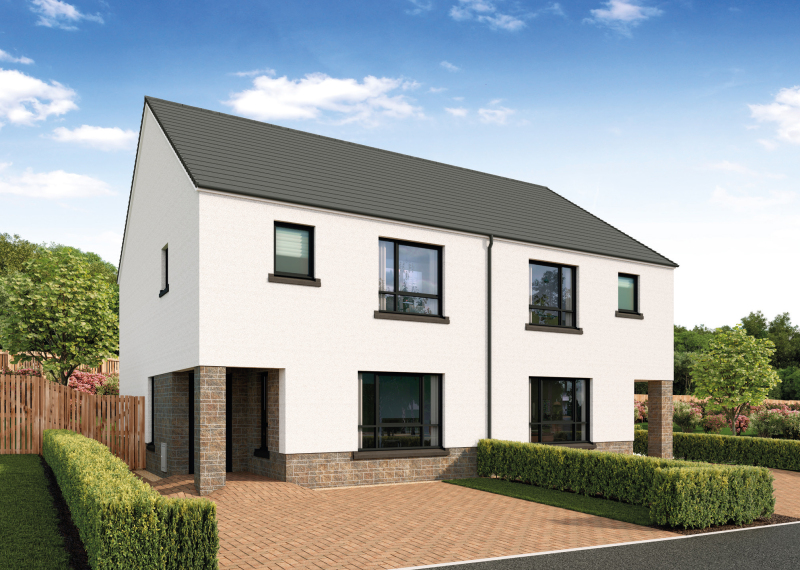
Introducing The Drew, a beautifully designed two-bedroom home offering a thoughtful layout and a wonderful balance of comfort and practicality. Ideal for first-time buyers taking their first steps onto the property ladder or those looking to downsize, this home makes every space count.
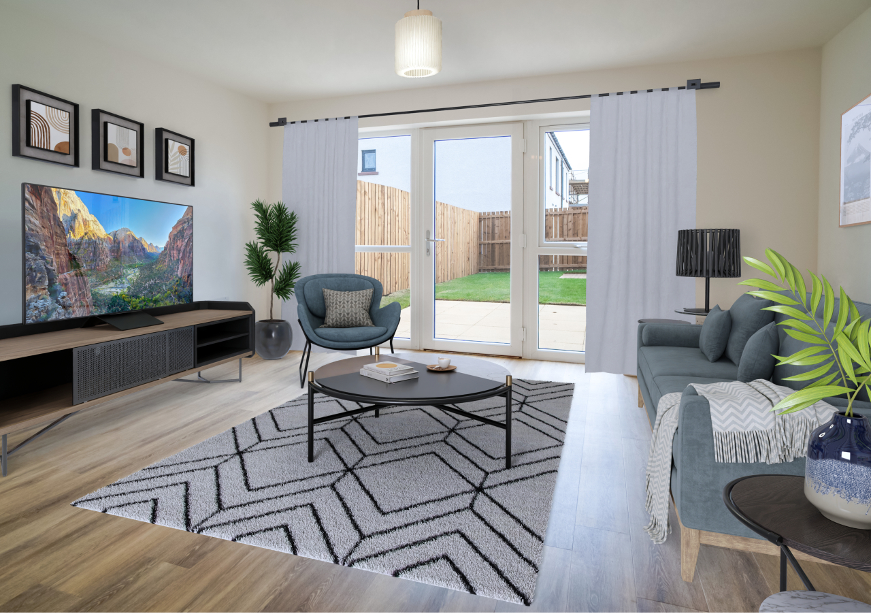
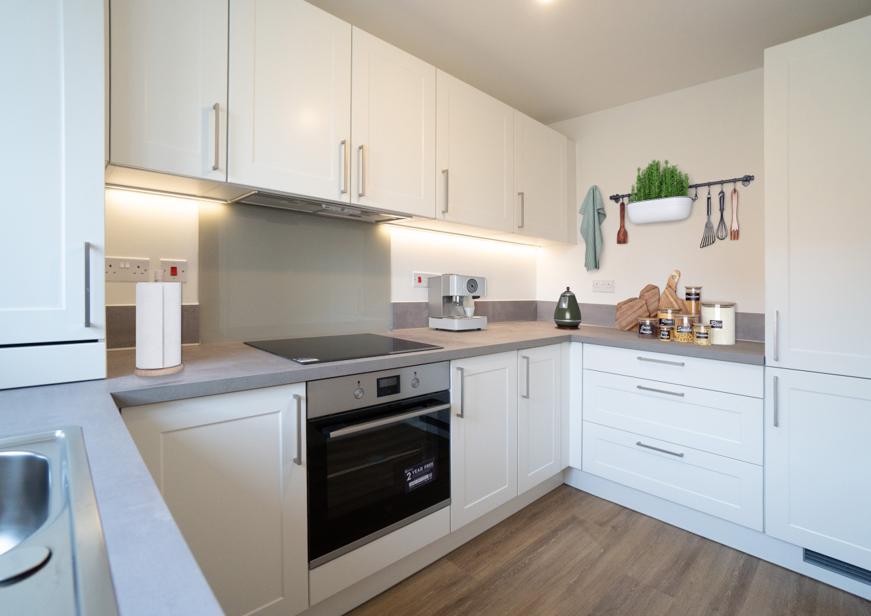
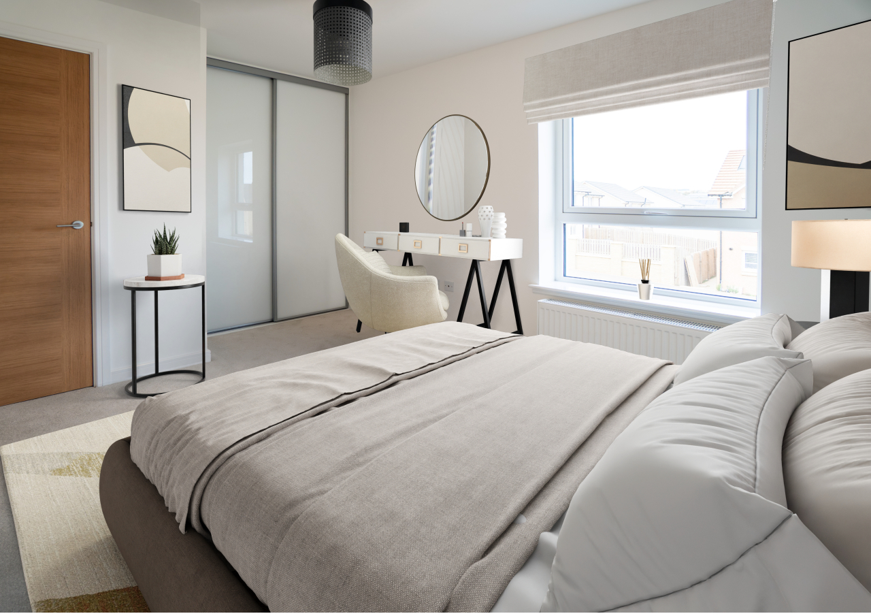
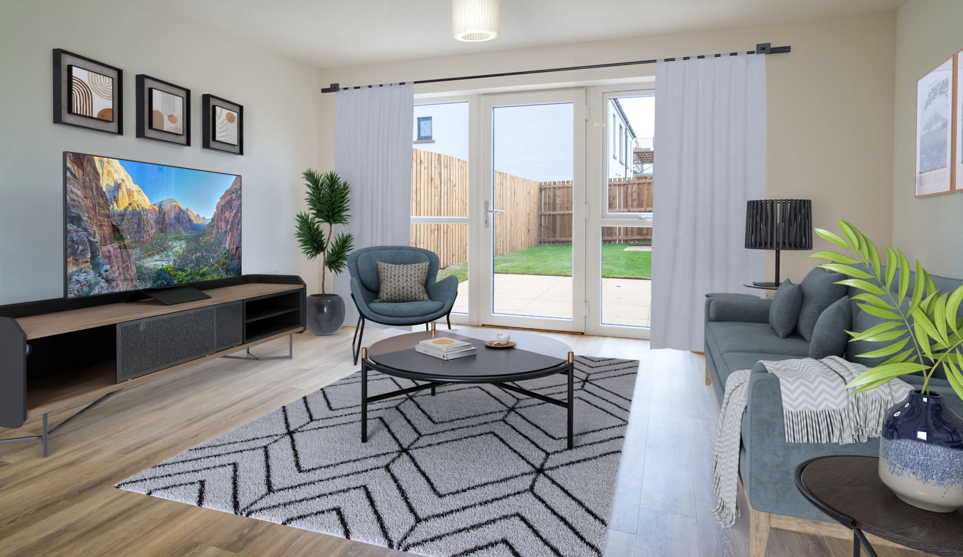
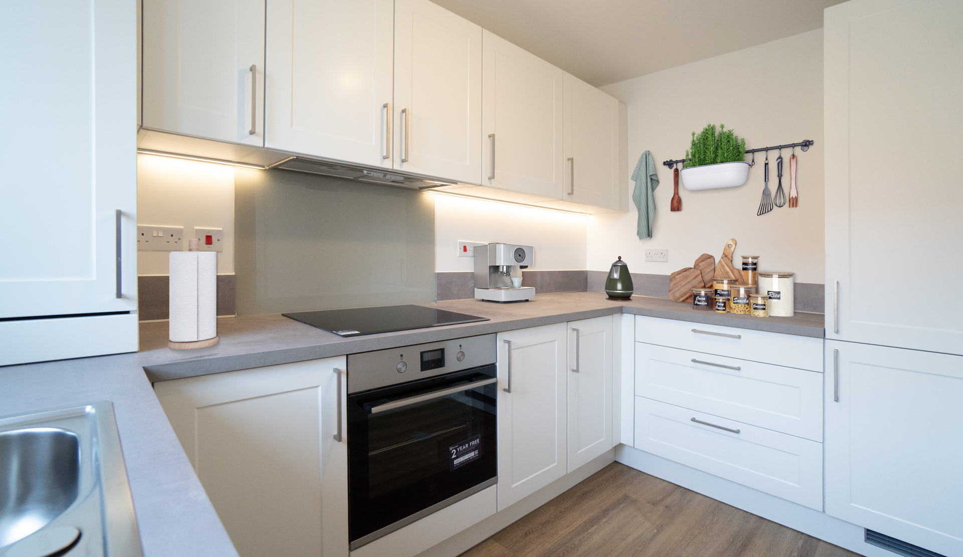
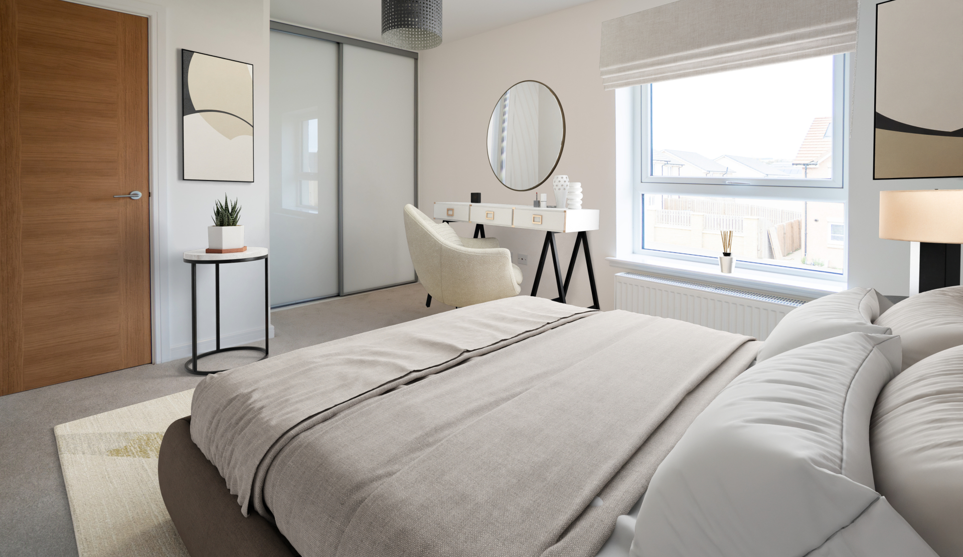
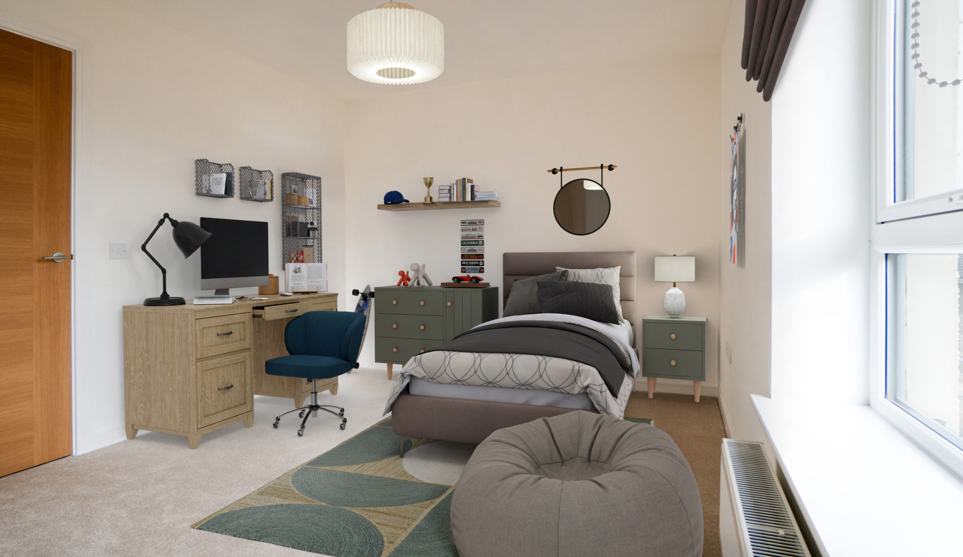
Enjoy two generously sized bedrooms, with a built-in wardrobe to bedroom one and the option to add one to bedroom two. The well-appointed kitchen comes complete with integrated appliances, while the convenient bathroom on the upper floor and WC on the ground floor add to everyday ease. At the heart of the home, a bright and welcoming lounge features glazed doors opening onto a private rear garden – the perfect setting for relaxing, entertaining and enjoying time with family and friends.
this home is ELIGIBLE FOR FIRST HOME FUND
The First Home Fund is a fantastic opportunity that helps first time home buyers to secure their first home, with up to £10,000 from the Scottish Government. To find out more about the scheme, you can visit our dedicated First Home Fund page and see terms and conditions on the Scottish Government website.
Floor plans
Ground floor

| Room | Metric | Imperial |
|---|---|---|
| Living | 4364 x 3645mm | 14'4" x 12' |
| Kitchen | 2114 x 3236mm | 6'11" x 10'7" |
| WC | 2114 x 1096mm | 6’11" x 3'7" |
First floor

| Room | Metric | Imperial |
|---|---|---|
| Bedroom 1 | 3311 x 2904mm | 10’10” x 9'6" |
| Bedroom 2 | 4414 x 2685mm | 14'6" x 8’10” |
| Bathroom | 2001 x 2425mm | 6'7" x 7'11" |
View on development plan
Get in touch
Allison Flavell
Plot 181, 53 Maitland Street, Haddington, East Lothian, EH41 3FY
lethingtongardens@mmhomes.co.uk
Thursday to Monday, 11am - 5pm.
Please note: All images, development plans and floor plans are for illustrative purposes only and measurements are intended as a guide. Offers and incentives are plot specific and development specific and may be amended or withdrawn at anytime. We make no guarantees about the tenure of any homes sold on each development and they are subject to change without consultation. Please speak to your Development Consultant if you require any further information.
You may also be interested in
Available
Available