The Miller
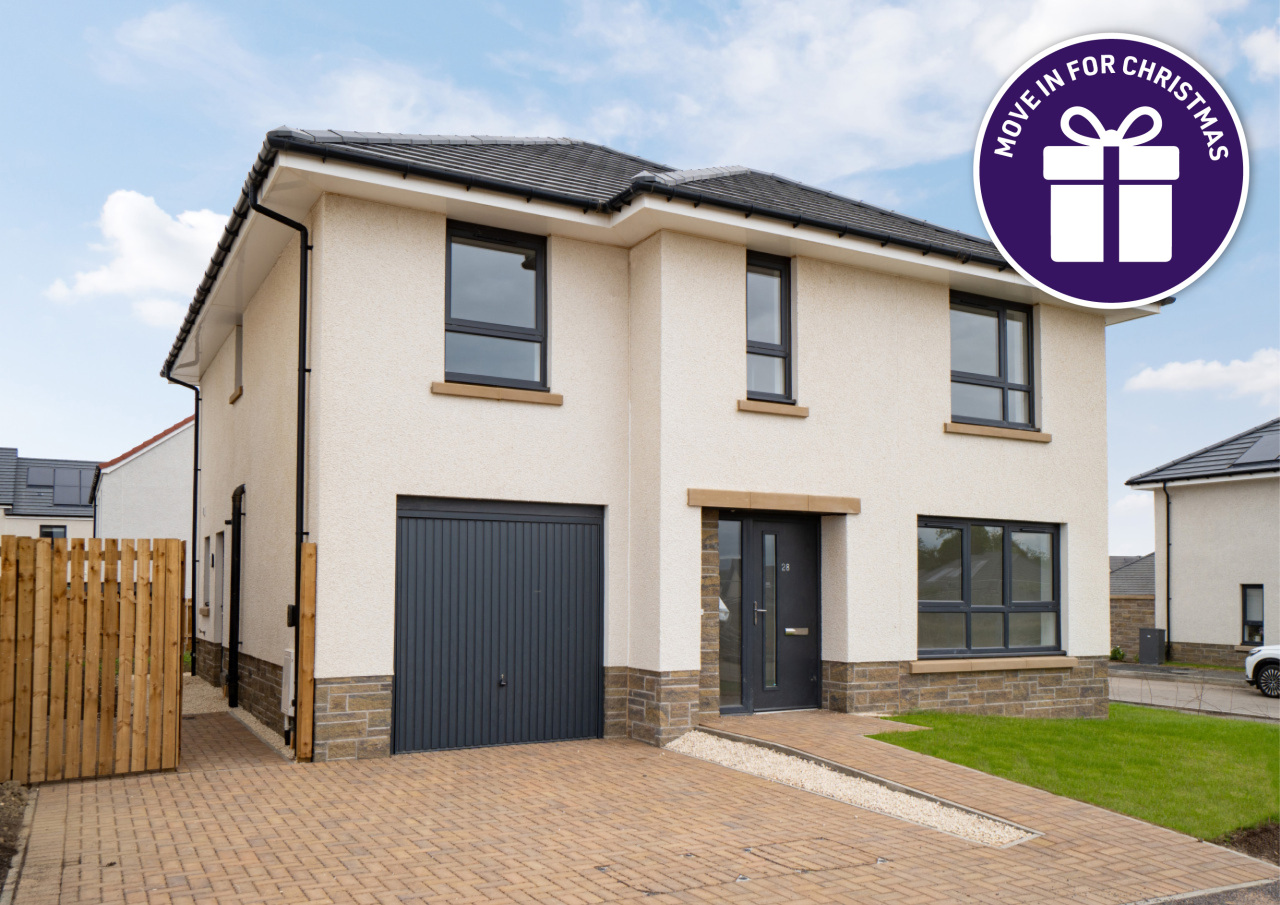
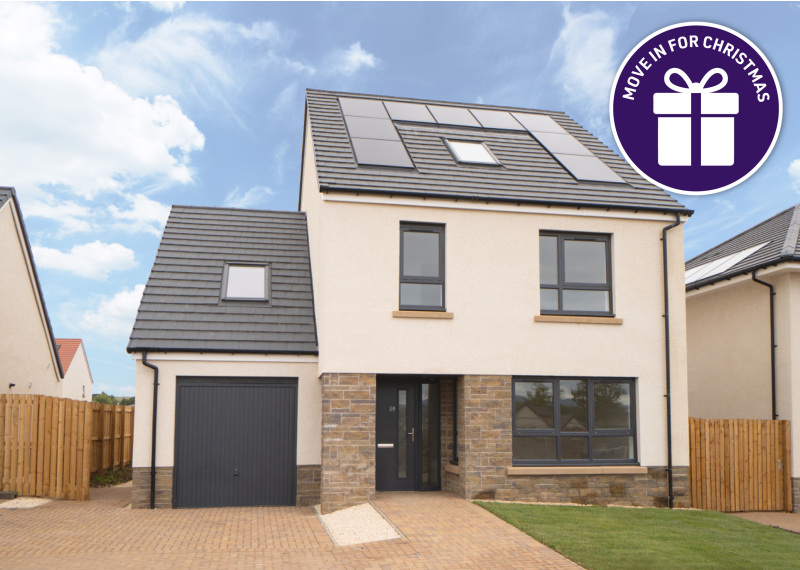
This home has some outstanding features. The lounge, dining and kitchen area can be adapted by opening or closing the sliding doors to give you openness or privacy when you need it. There's a utility off the kitchen, French doors to the garden and an integrated garage.
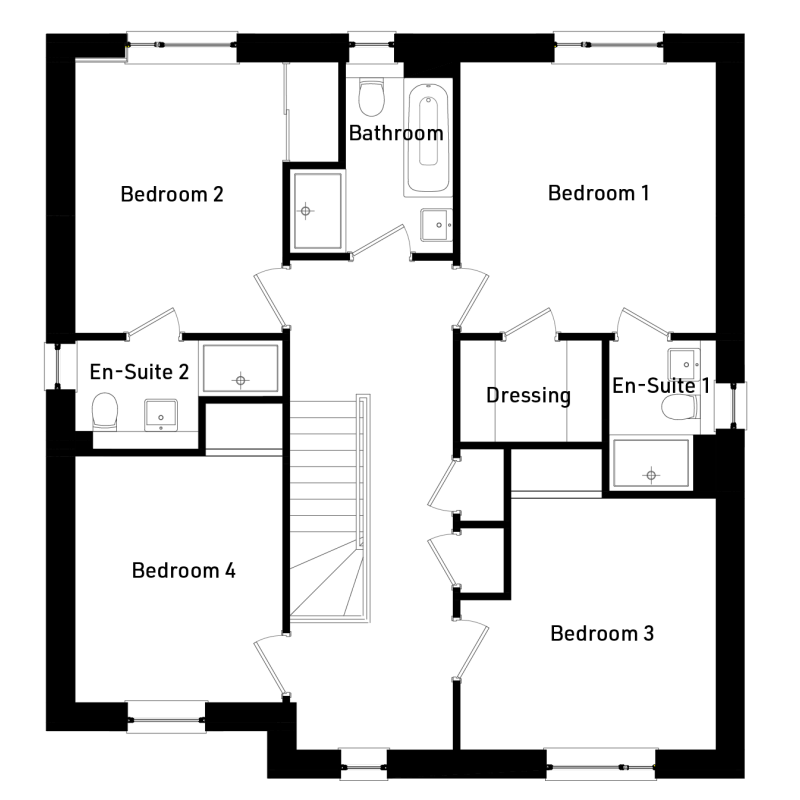
On the upper floor, two of the four bedrooms have an en-suite for added convenience, and bedroom one has the added benefit of a walk in wardrobe. All bedrooms are spacious and have dedicated storage, giving every resident room to relax.
Floor plans
Ground floor

| Room | Metric | Imperial |
|---|---|---|
| Living | 3612 x 6415mm | 11'10" x 21'1" |
| Kitchen / Dining | 7437 x 3247mm | 24'5" x 10'8" |
| Utility | 1587 x 3247mm | 5'2" x 10'8" |
| WC | 1032 x 2215mm | 3'5" x 7'3" |
First floor
| Room | Metric | Imperial |
|---|---|---|
| Bedroom 1 | 3644 x 3862mm | 11'11" x 12'8" |
| En-Suite 1 | 1522 x 2150mm | 5' x 7'1" |
| Bedroom 2 | 2955 x 3862mm | 9'8" x 12'8" |
| En-Suite 2 | 1755 x 1550mm | 5'9" x 5'1" |
| Bedroom 3 | 3642 x 3587mm | 11'11" x 11'9" |
| Bedroom 4 / Study | 2955 x 3512mm | 9'8" x 11'6" |
| Bathroom | 1530 x 2722mm | 5'0" x 8'11" |
View on development plan
Get in touch
Allison Flavell
Plot 181, 53 Maitland Street, Haddington, East Lothian, EH41 3FY
lethingtongardens@mmhomes.co.uk
Thursday to Monday, 11am - 5pm.
Please note: All images, development plans and floor plans are for illustrative purposes only and measurements are intended as a guide. Offers and incentives are plot specific and development specific and may be amended or withdrawn at anytime. We make no guarantees about the tenure of any homes sold on each development and they are subject to change without consultation. Please speak to your Development Consultant if you require any further information.
You may also be interested in
Available
Available
Ready Now