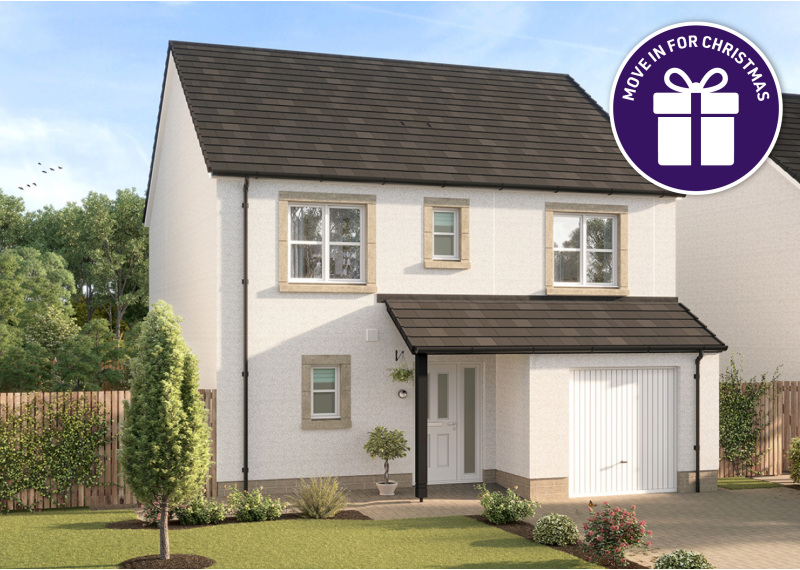
The Imrie show home
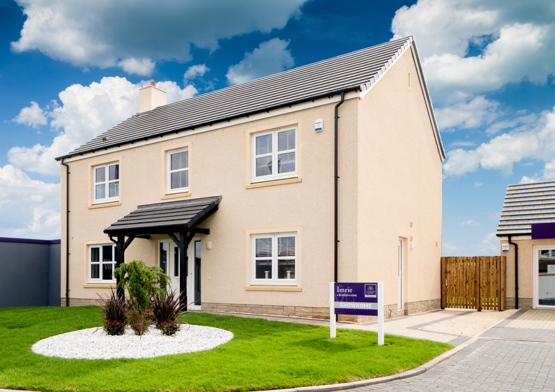
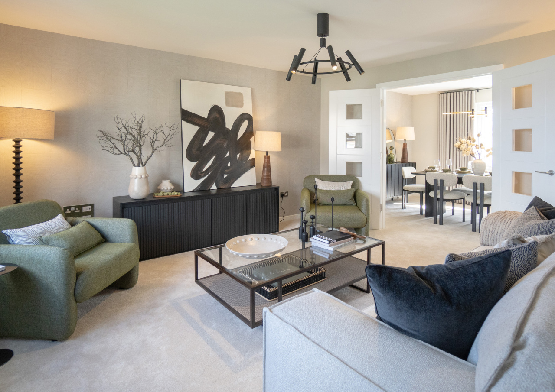
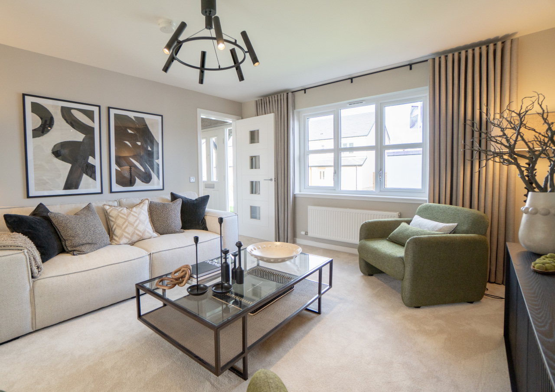
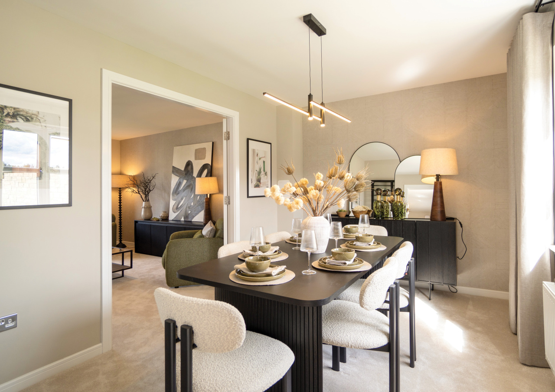
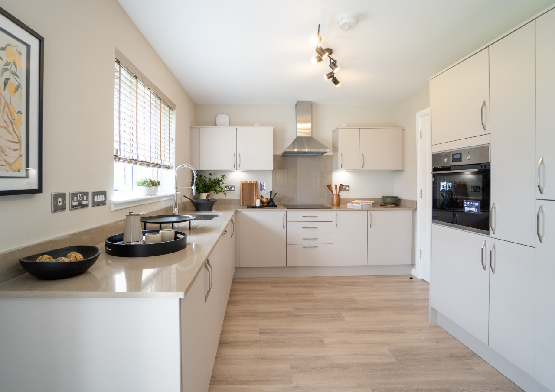
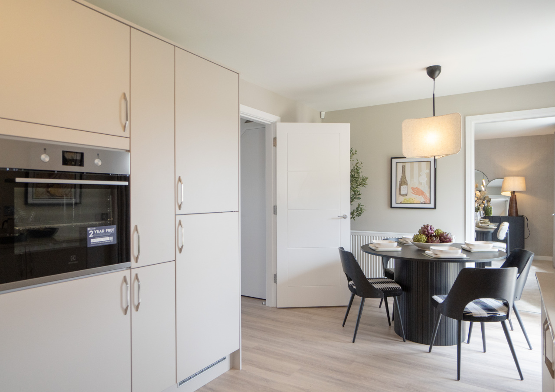
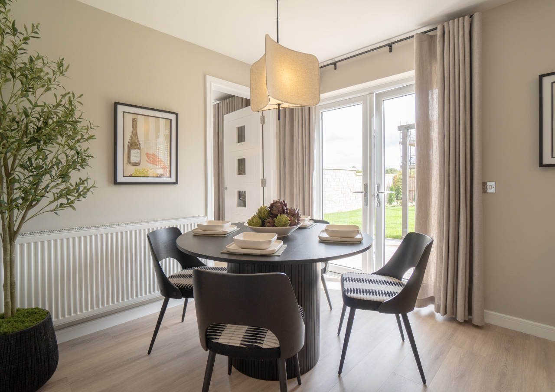
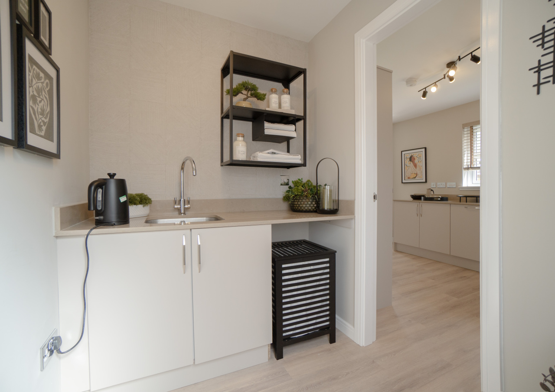
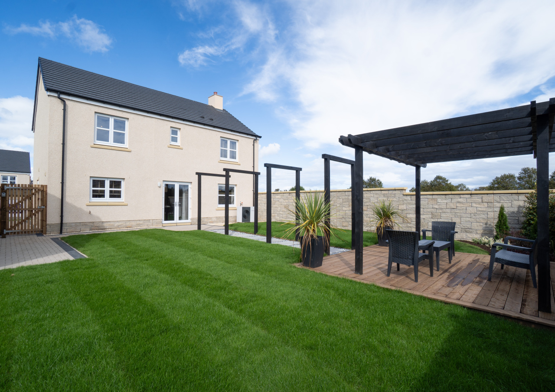
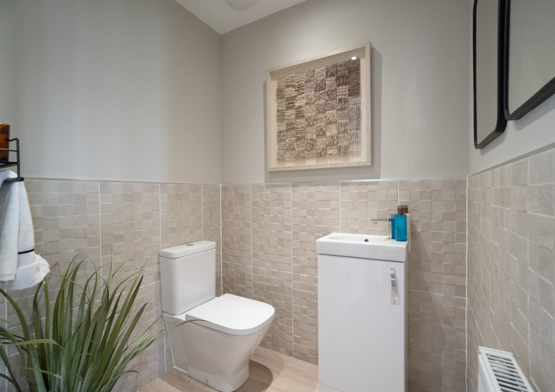
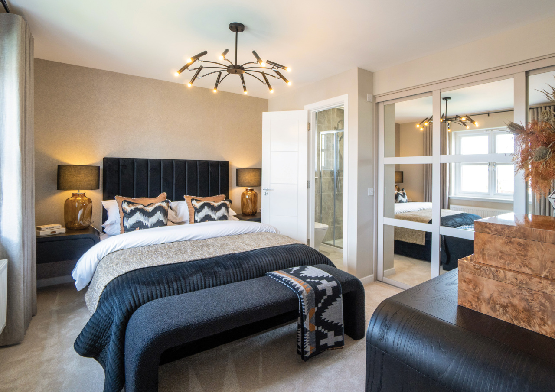
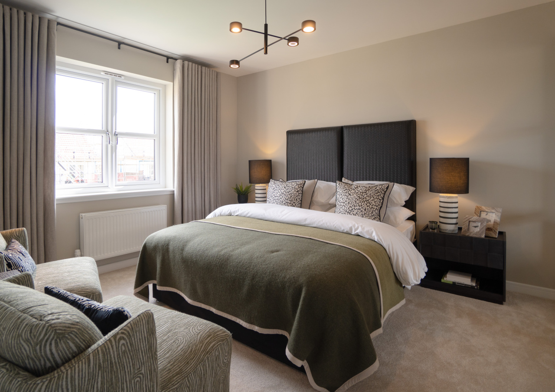
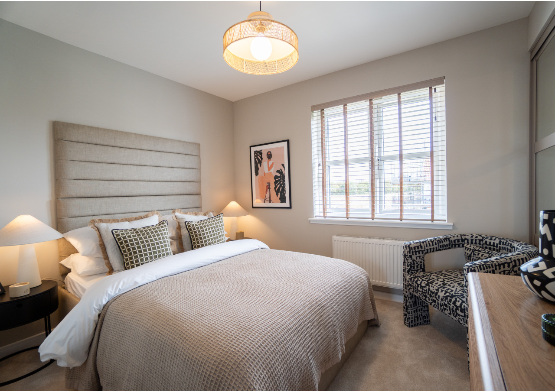
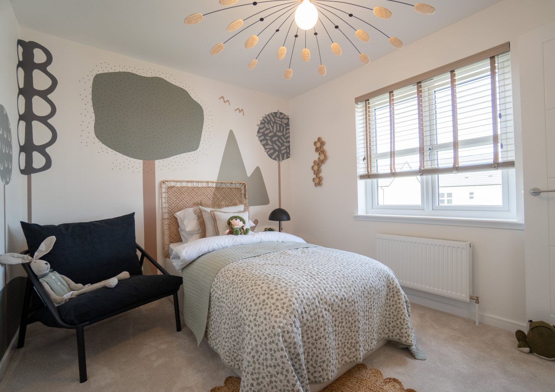
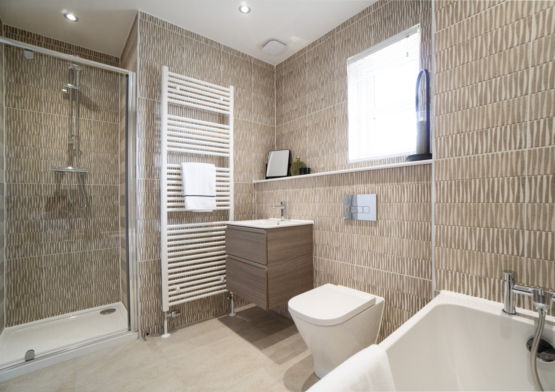
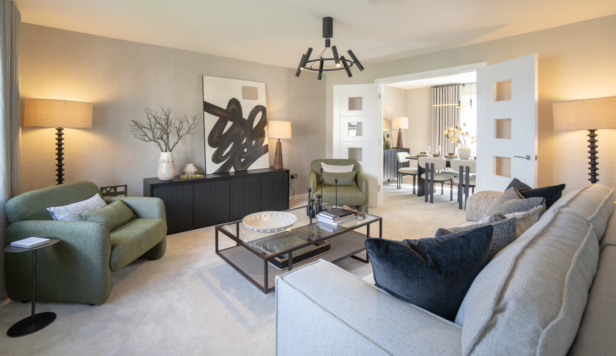
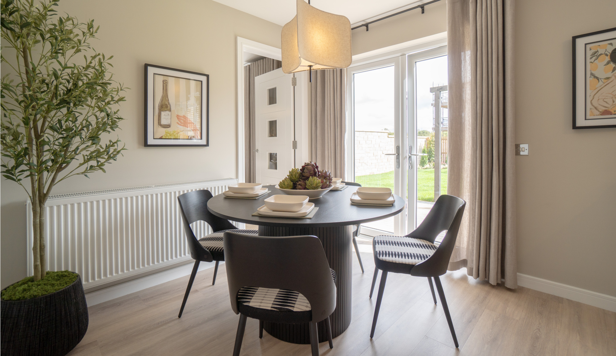
An impressive 5 bedroom home with detached garage. The Imrie has it all. Starting with the ground floor – there’s the generous living room to the front of the home with double doors leading to a separate dining room at the back. A spacious kitchen / breakfast area has great versatility inviting casual dining or relaxation with plenty of space for a sofa or even a couple of easy chairs. From off the kitchen you’ll find the utility and, completing the ground floor there’s the WC and to the front of the home an additional family room or, if preferred a convenient ground floor bedroom.
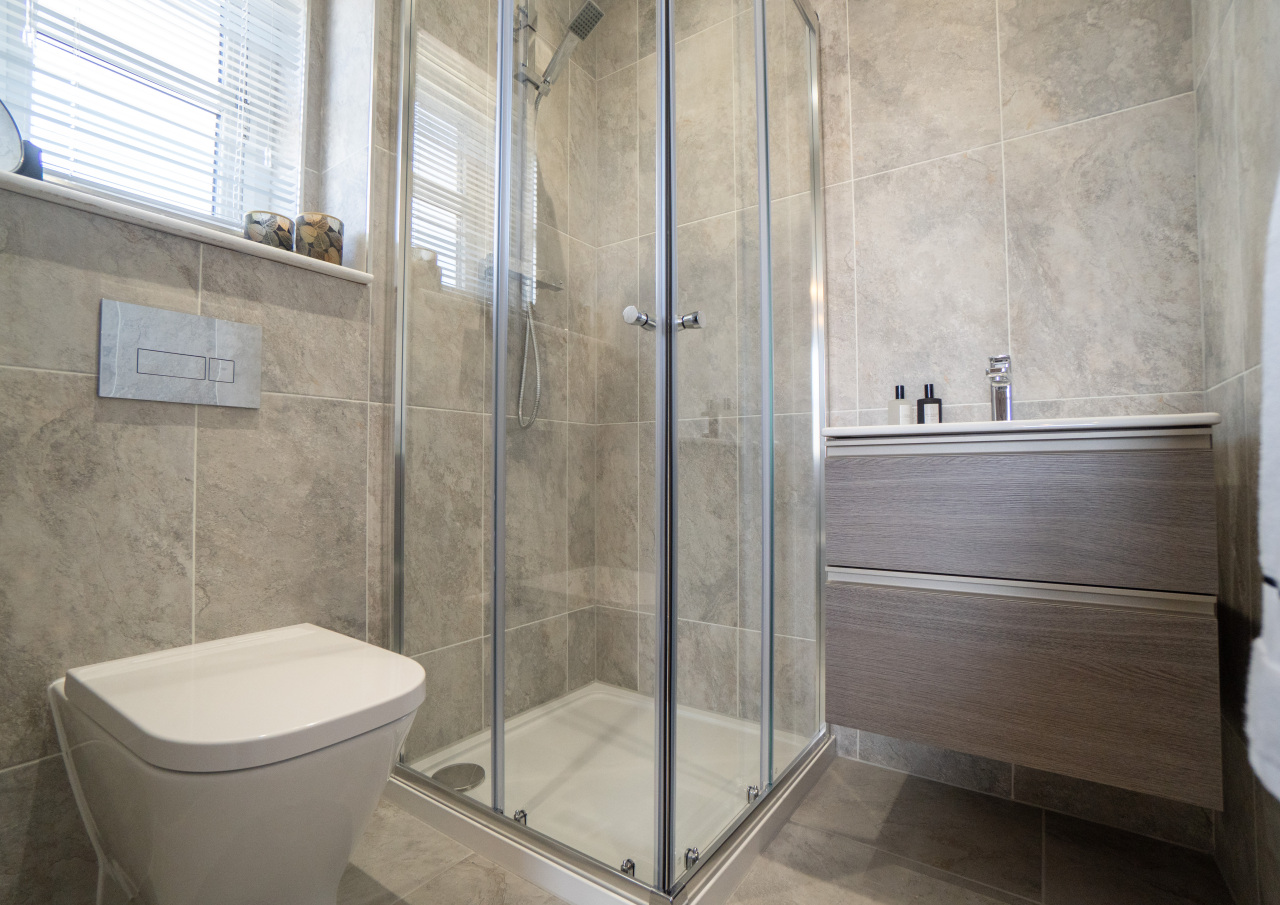
The first floor offers an additional 4 bedrooms with an en-suite to bedroom 1. The family bathroom includes a bath and separate shower cubicle.
Floor plans
Ground floor
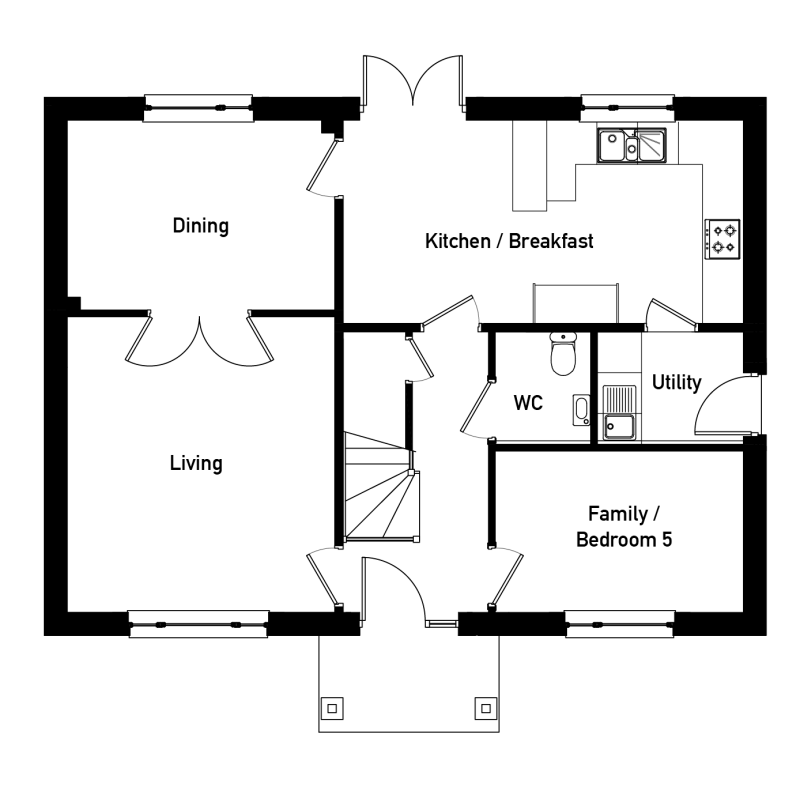
| Room | Metric | Imperial |
|---|---|---|
| Living | 3925 x 4340mm | 12'11" x 14'3" |
| Kitchen | 5875 x 2980mm | 19'3" x 9'9" |
| Utility | 2140 x 1650mm | 7'0" x 5'5" |
| Dining | 3925 x 2785mm | 12'11" x 9'2" |
| Family/bedroom 5 | 2400 x 2080mm | 11'11" x 6'10" |
| WC | 1400 x 1650mm | 4'7" x 5'5" |
First floor
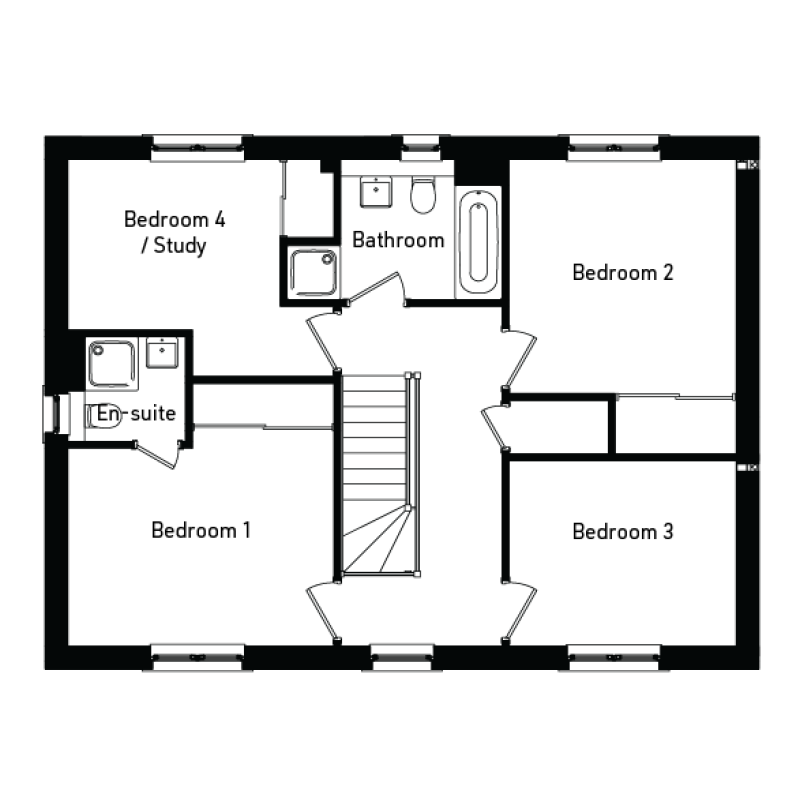
| Room | Metric | Imperial |
|---|---|---|
| Bedroom 1 | 3950 x 3205mm | 12'12" x 10'6" |
| En-Suite 1 | 1750 x 1550mm | 5'9" x 5'1" |
| Bedroom 2 | 3375 x 3475mm | 11'1" x 11'5" |
| Bedroom 3 | 3375 x 2755mm | 11'1" x 9'0" |
| Bedroom 4 / Study | 3150 x 3220mm | 10'4" x 10'7" |
| Bathroom | 2400 x 2080mm | 7'10" x 6'10" |
View on development plan




Get in touch
Jen Searle
Senior Sales Consultant
11 Wymet Grove, Millerhill, EH22 1FN
millerhillgrange@mmhomes.co.uk
Thursday to Monday, 10am - 4pm.
Please note: All images, development plans and floor plans are for illustrative purposes only and measurements are intended as a guide. Offers and incentives are plot specific and development specific and may be amended or withdrawn at anytime. We make no guarantees about the tenure of any homes sold on each development and they are subject to change without consultation. Please speak to your Development Consultant if you require any further information.
You may also be interested in
Available