The Edis
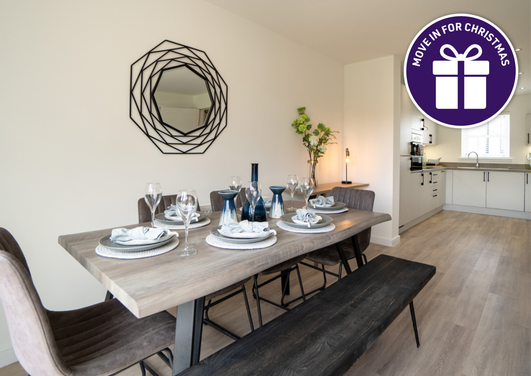
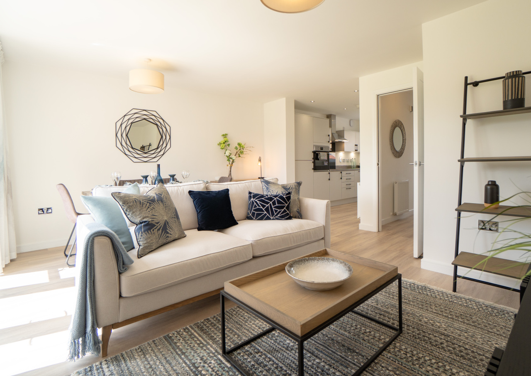
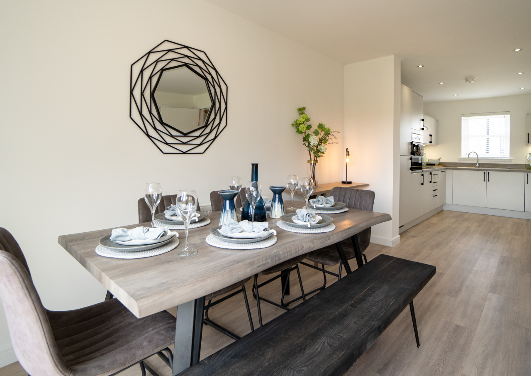
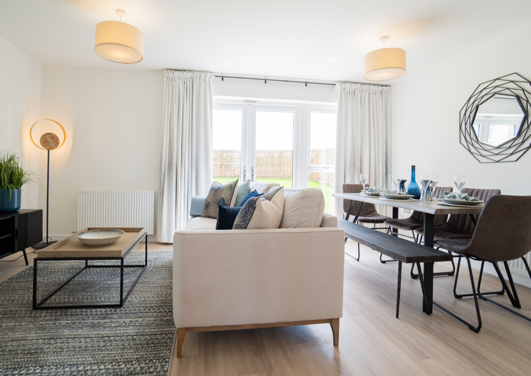
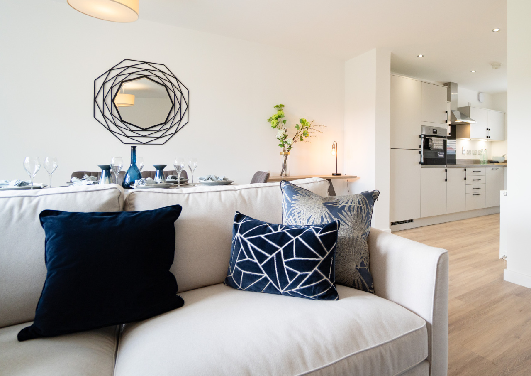
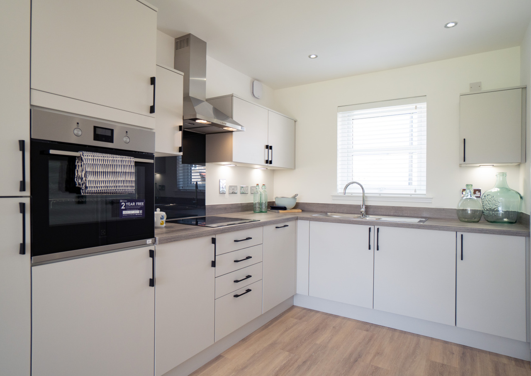
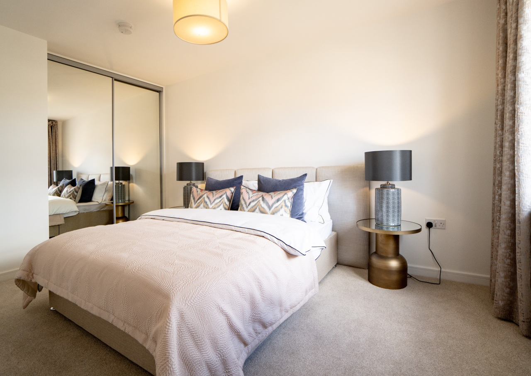
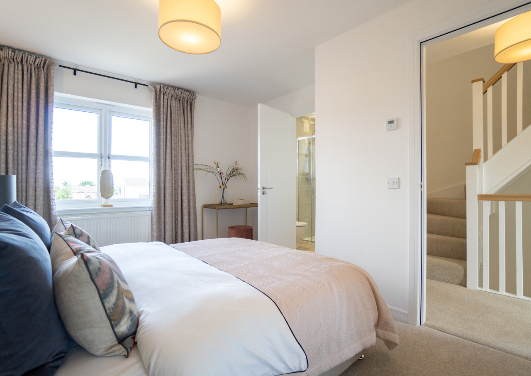
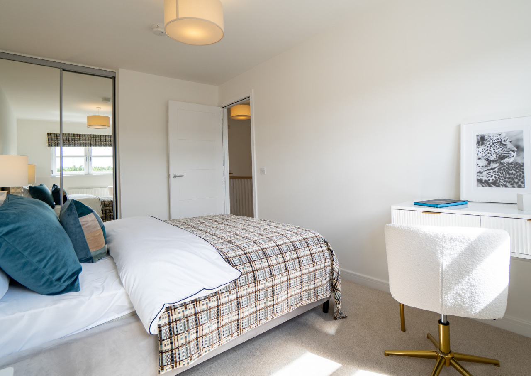
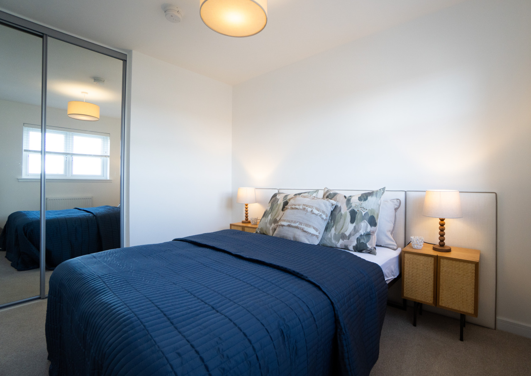
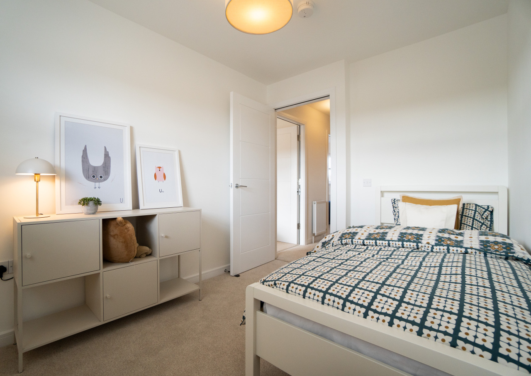
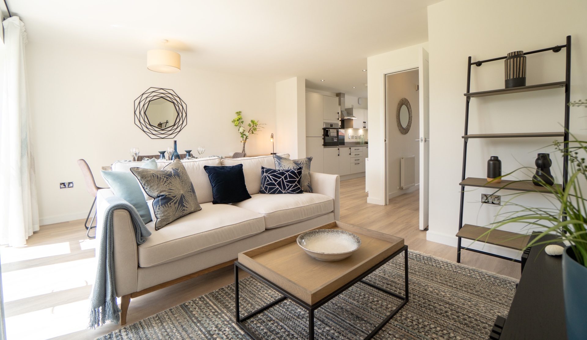
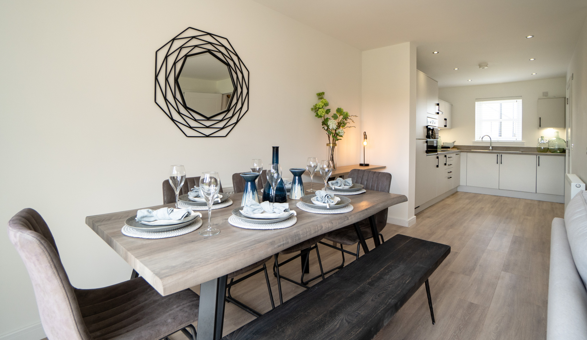
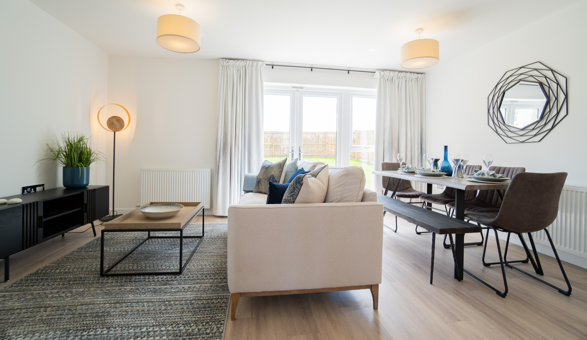
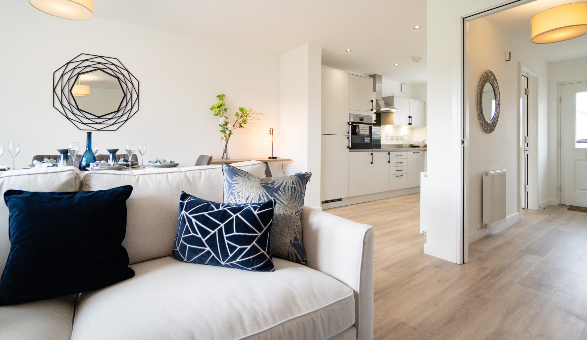
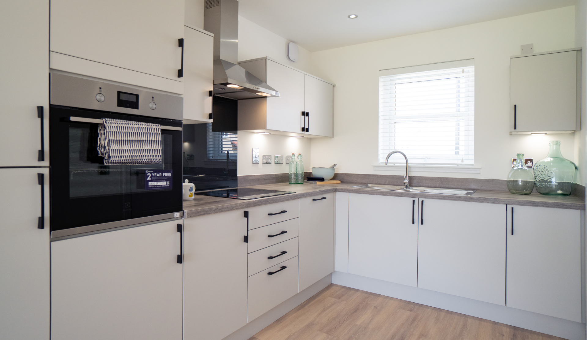
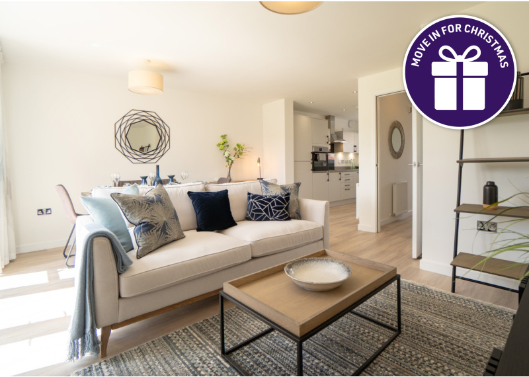
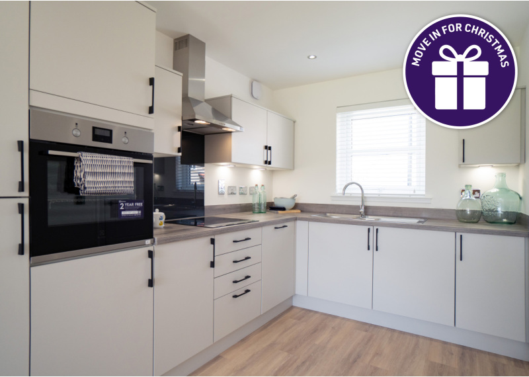
This 4 bedroom, mid-terrace townhouse makes fantastic use of it designed space. The open plan living / dining / kitchen area on the ground floor is an ideal room for casual entertaining and you can imagine a real buzz in the mornings as everyone makes ready to start the day.
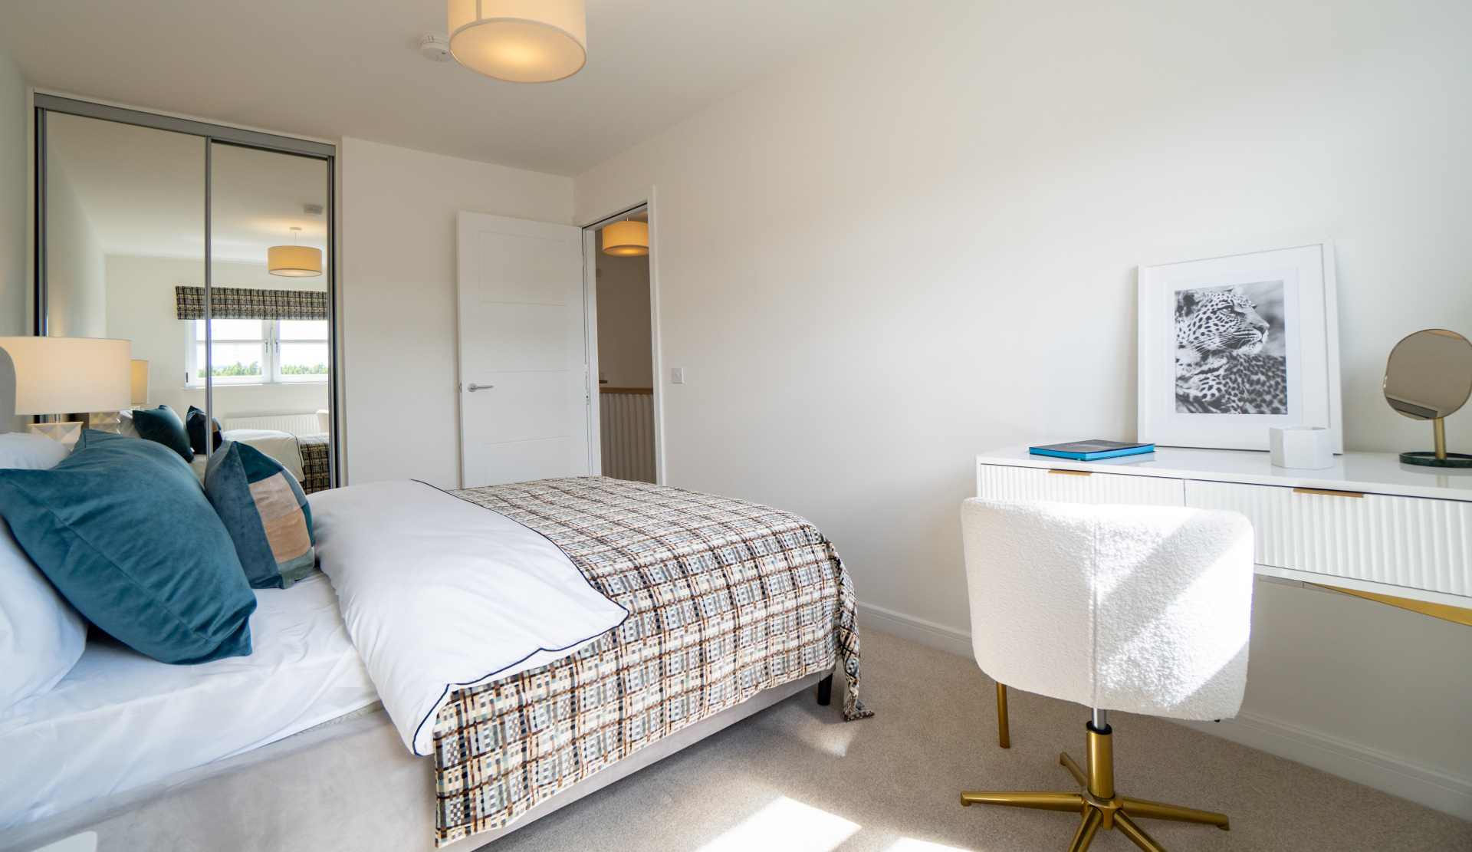
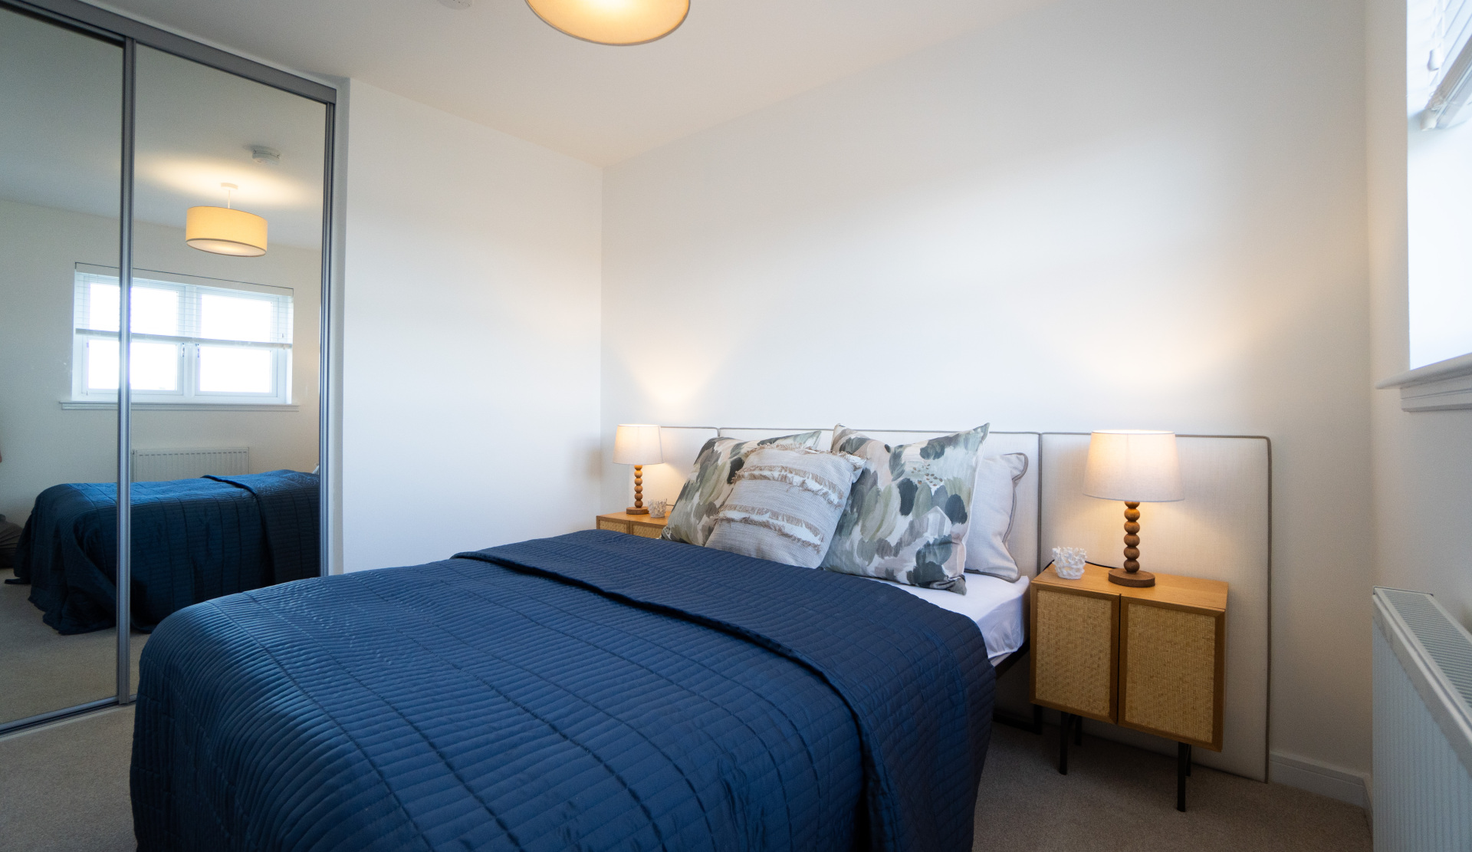
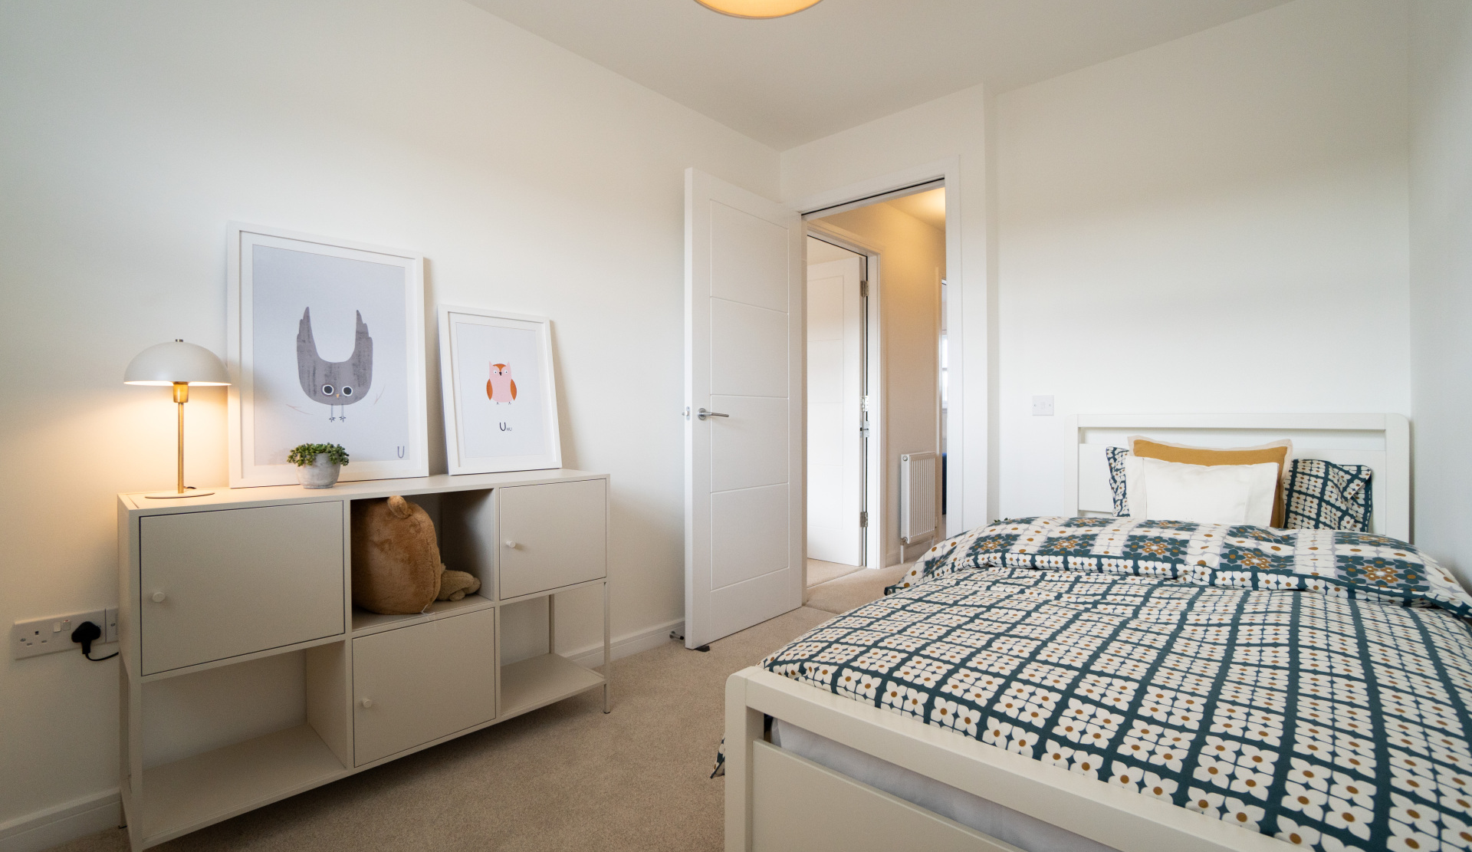
On the first floor you can find an additional family room or, if you prefer, bedroom 3, to the rear of the house – either way, a sizeable space. This floor also includes the family bathroom and bedroom 4 which includes a fitted wardrobe.
Floor plans
Ground floor
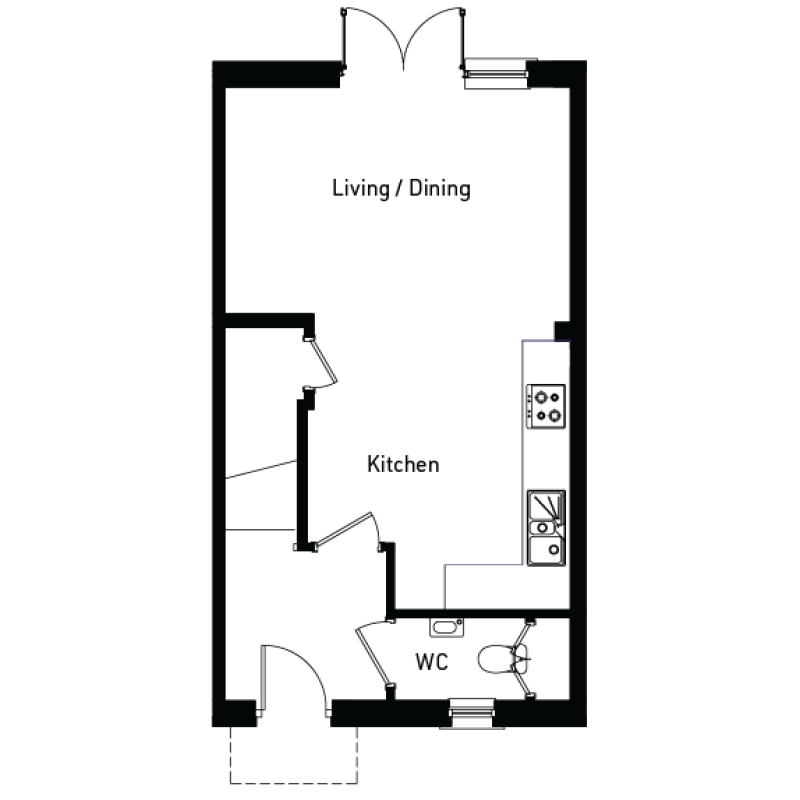
| Room | Metric | Imperial |
|---|---|---|
| Living / Kitchen / Dining | 4575 x 6927mm | 15’9” x 22’9” |
| WC | 1755 x 1100mm | 5’9” x 3’7” |
First floor

| Room | Metric | Imperial |
|---|---|---|
| Bedroom 3 / Family | 4626 x 3058mm | 15’2” x 10’0” |
| Bathroom | 2148 x 2395mm | 7’1” x 7’10” |
| Bedroom 4 / Study | 4626 x 2428mm | 15’2” x 8’0” |
Second floor

| Room | Metric | Imperial |
|---|---|---|
| Bedroom 1 | 3868 x 3302mm | 12’8” x 10’10” |
| Bedroom 2 | 4627 x 3083mm | 15’2” x 10’1” |
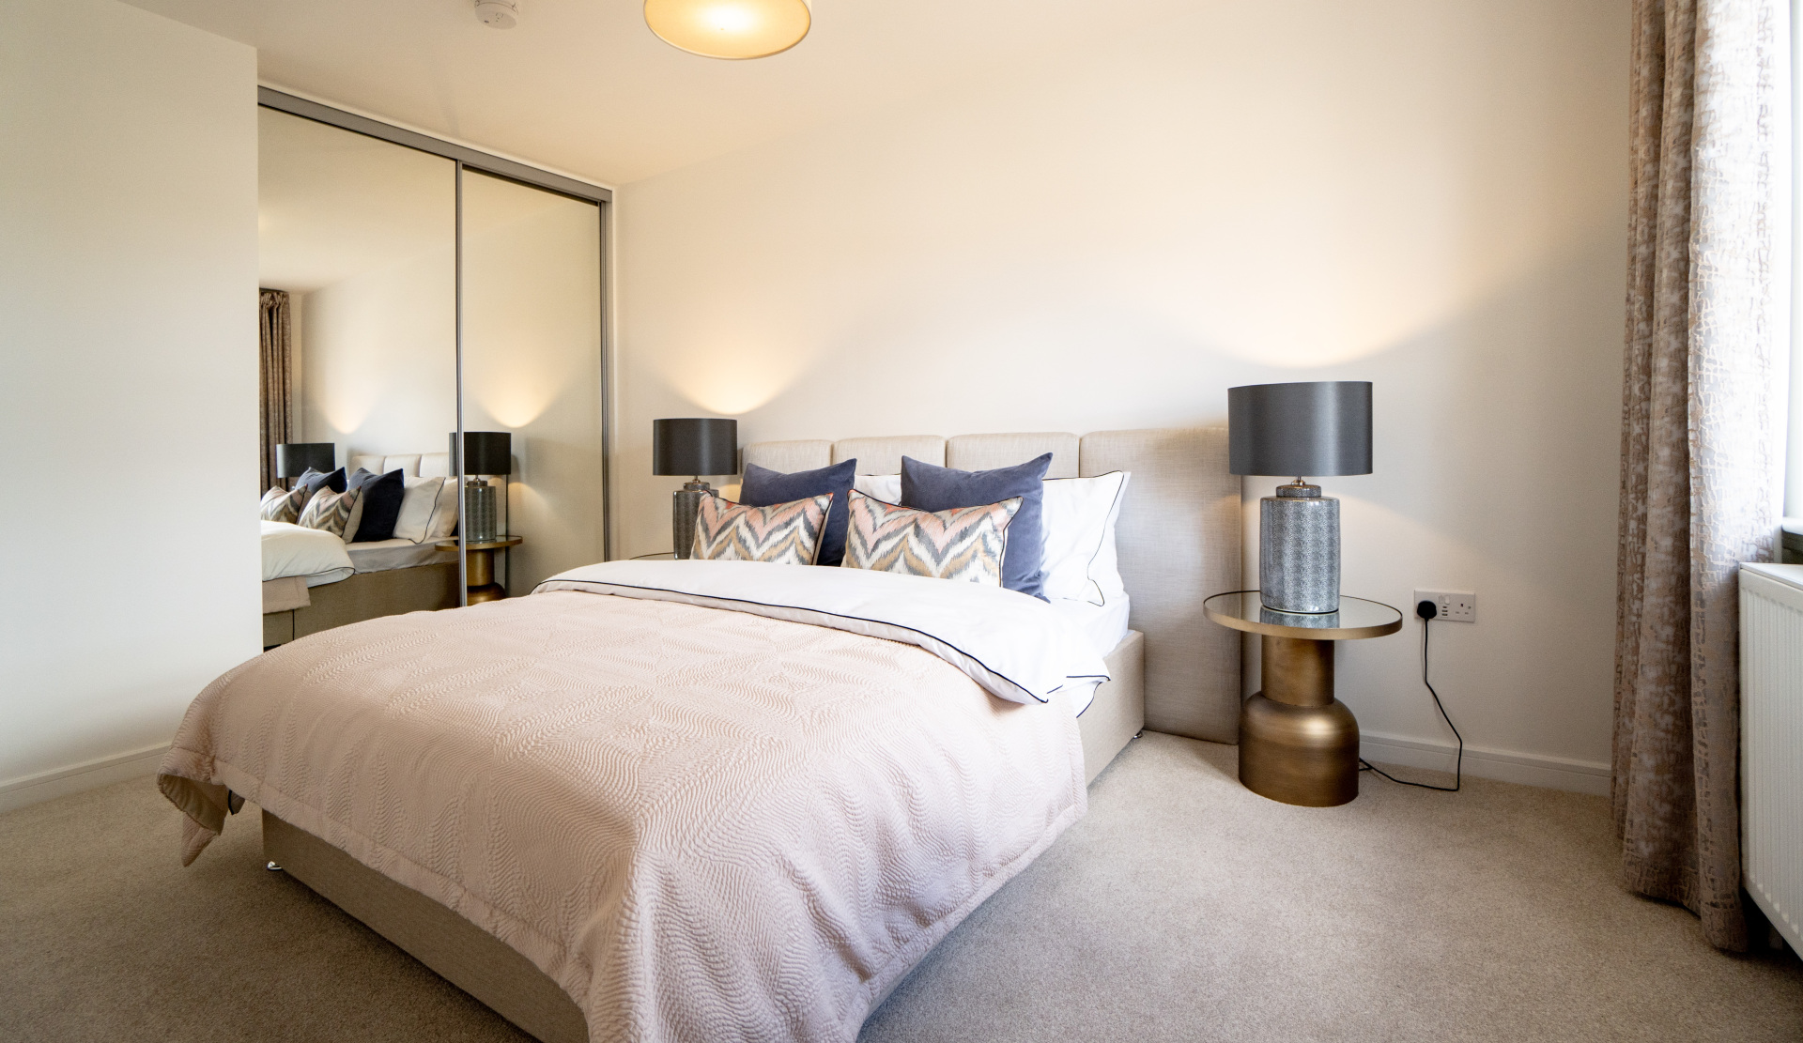
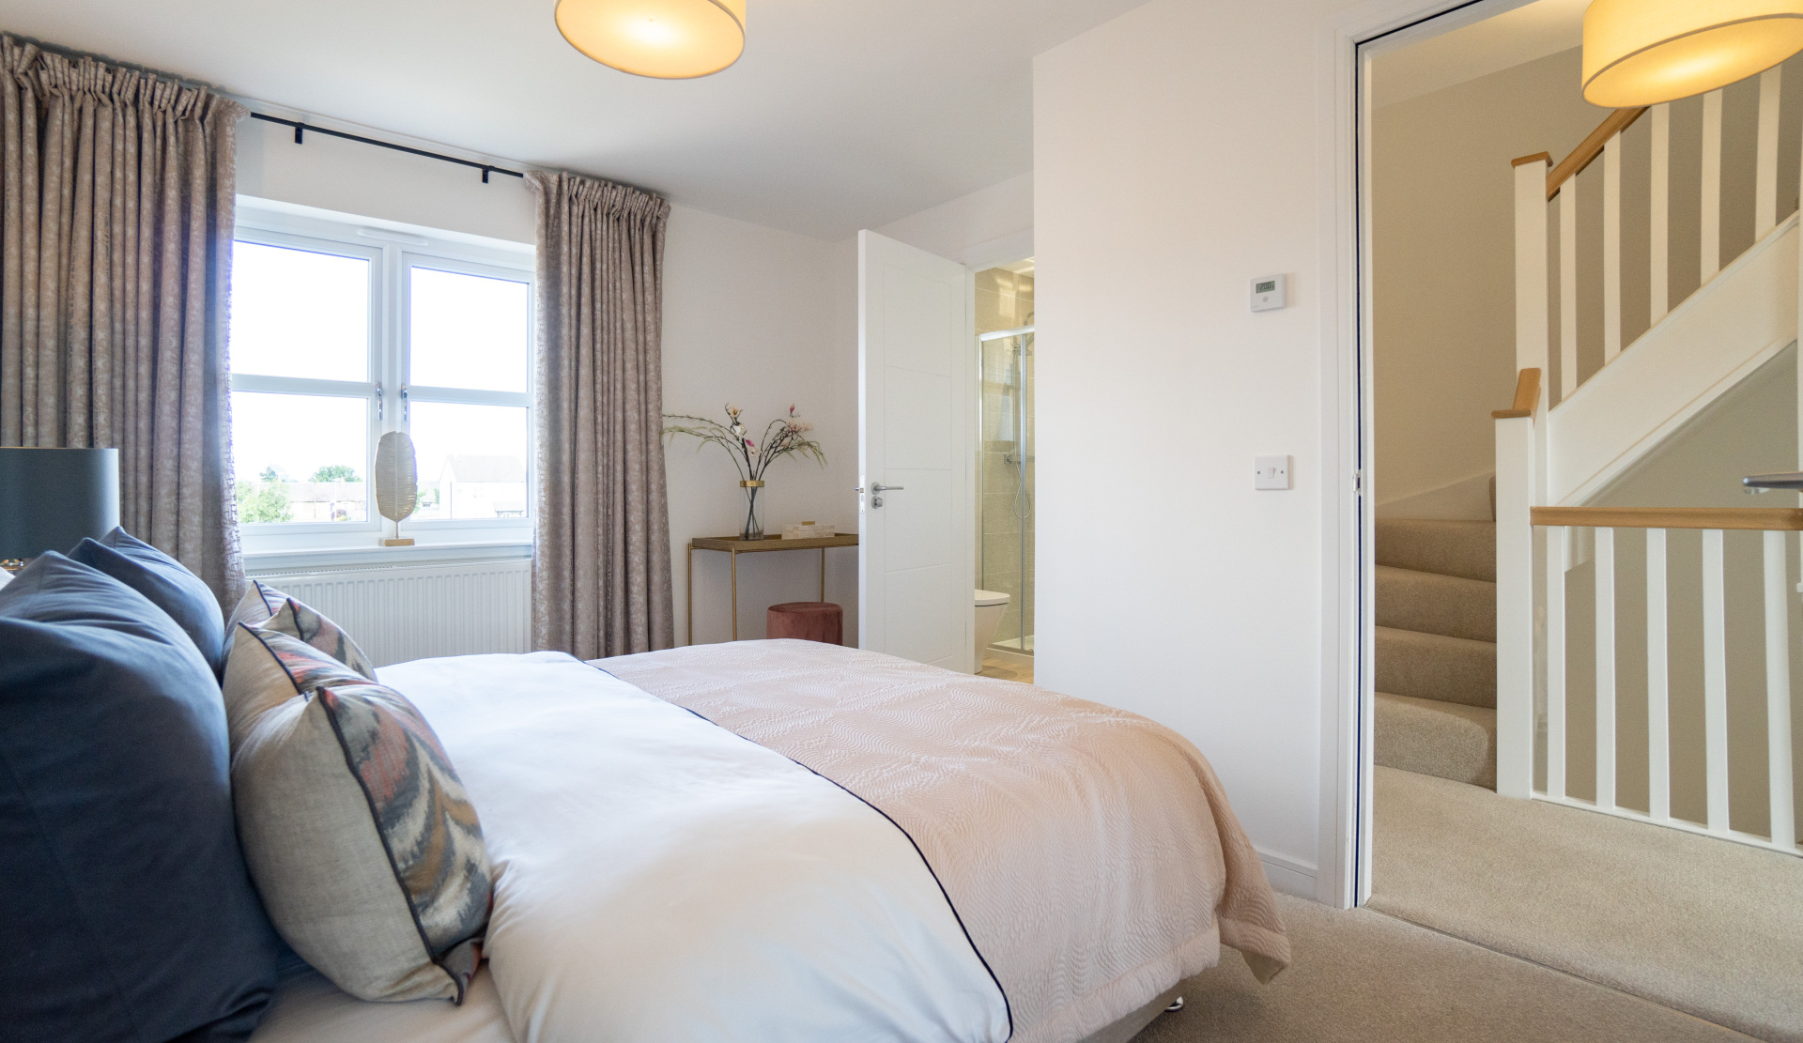
| En-suite | 1854 x 1545mm | 6’1” x 5’1” |
View on development plan
Get in touch
Jen Searle
Senior Sales Consultant
11 Wymet Grove, Millerhill, EH22 1FN
millerhillgrange@mmhomes.co.uk
Thursday to Monday, 11am - 5pm.
Please note: All images, development plans and floor plans are for illustrative purposes only and measurements are intended as a guide. Offers and incentives are plot specific and development specific and may be amended or withdrawn at anytime. We make no guarantees about the tenure of any homes sold on each development and they are subject to change without consultation. Please speak to your Development Consultant if you require any further information.
You may also be interested in
Ready Now
Ready Now