The Mackenzie Show Home with detached garage
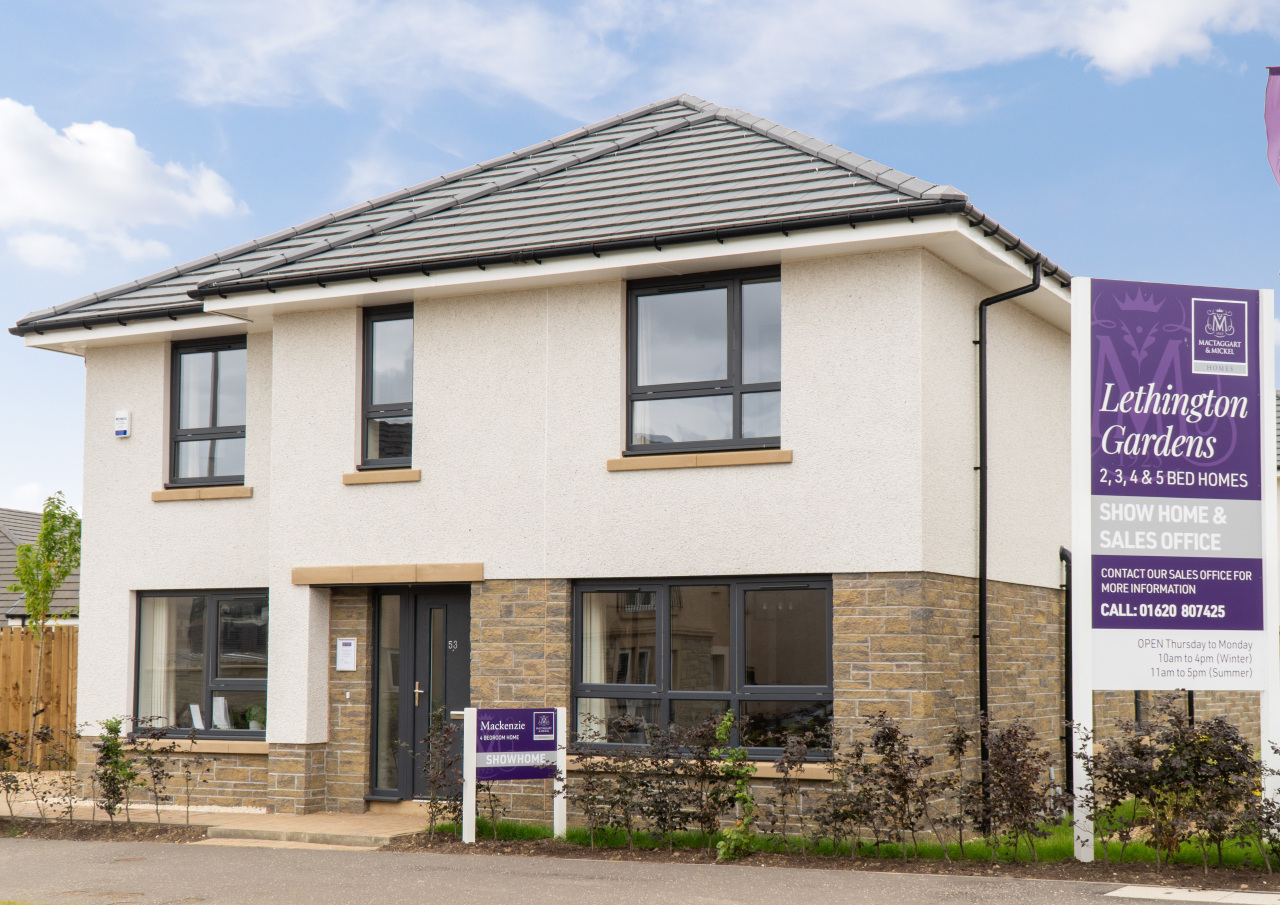


The Mackenzie show home is an impressive 4 bedroom family home with everything encluded. Packed with upgrades, extras and ample space on both floors, ideal for large and growing families.
A bright, airy downstairs layout with a semi open plan configuration and sliding double doors between the lounge and dining area gives this home flexibility for any occasion. Further convenient details include a dedicated utility room and a separate family room that could also become a guest bedroom, large study or playroom.
Upstairs you'll find the beautifully presented family bathroom, complete with bath and separate shower cubicle, along with 4 spacious bedrooms. All bedrooms come equipped with built in wardrobes. Bedroom 1 benefits from a walk-in wardrobe and bedroom 1 and 2 feature their own private en-suites.
This exclusive, high specification family home comes complete with flooring throughout, blinds, curtains, light fittings, furniture, landscaped gardensand don't forget a host of upgrades and extras.
Sold as seen.
Floor plans
Ground floor

| Room | Metric | Imperial |
|---|---|---|
| Living | 3612 x 6385mm | 11'10" x 20'11" |
| Kitchen/ Dining | 7437 x 3277mm | 24'5" x 10'9" |
| WC | 1030 x 2285mm | 3'5" x 7'6" |
| Utility | 1587 x 3277mm | 5'2" x 10'9" |
| Family Room | 2906 x 5710mm | 9'6" x 18'9" |
First floor

| Room | Metric | Imperial |
|---|---|---|
| Bedroom 1 | 3644 x 3862 | 11'11" x 12'8" |
| En-suite | 1522 x 2150mm | 5'0" x 7'1" |
| Bedroom 2 | 2955 x 3862mm | 9'8" x 12'8" |
| En-suite 2 | 1726 x 1550mm | 5'8" x 5'1" |
| Bedroom 3 | 3643 x 3587mm | 11'11" x 11'9" |
| Bedroom 4 | 2925 x 3512mm | 9'7" x 11'6" |
| Bathroom | 1560 x 2722mm | 5'1" x 8'11" |
View on development plan


Get in touch
Allison Flavell
Plot 181, 53 Maitland Street, Haddington, East Lothian, EH41 3FY
lethingtongardens@mmhomes.co.uk
Thursday to Monday, 10am - 4pm.
Please note: All images, development plans and floor plans are for illustrative purposes only and measurements are intended as a guide. Offers and incentives are plot specific and development specific and may be amended or withdrawn at anytime. We make no guarantees about the tenure of any homes sold on each development and they are subject to change without consultation. Please speak to your Development Consultant if you require any further information.
You may also be interested in
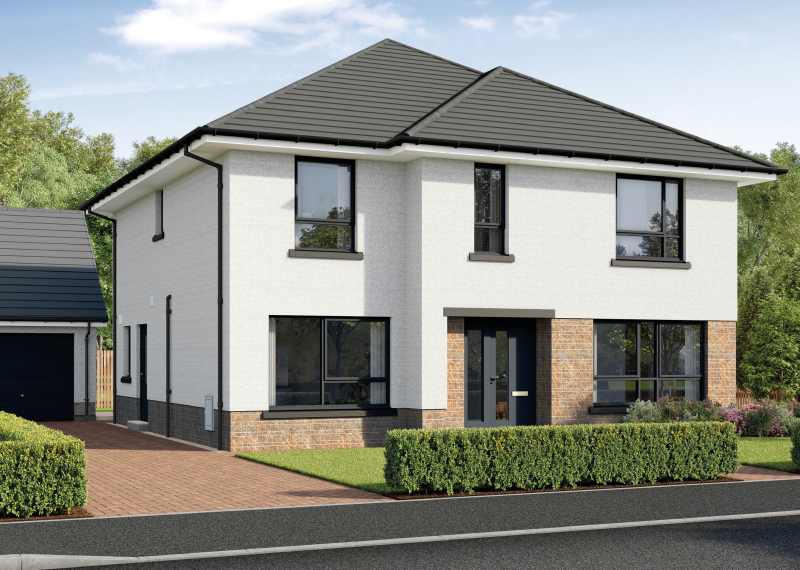
Available